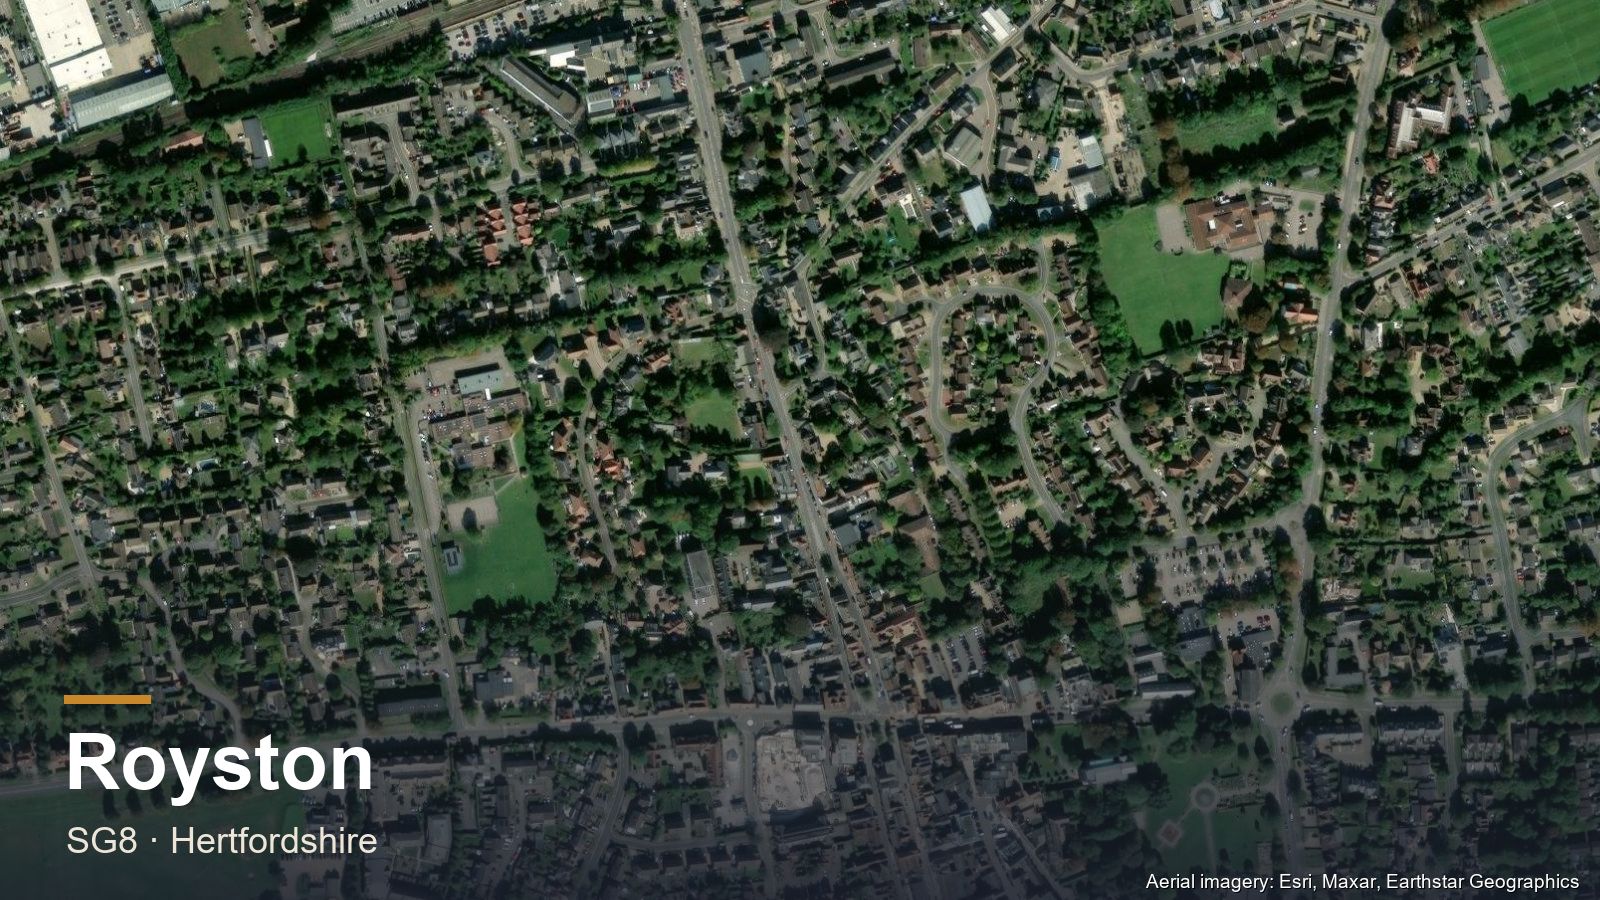
Royston SG8 is the third largest of North Hertfordshire’s four towns, serving as a market centre for surrounding villages on both the Hertfordshire and Cambridgeshire sides of the border. Its conservation area, with boundaries drawn up in 1969, covers the historic core along Kneesworth Street, Melbourn Street, Baldock Street, London Road, Market Hill and Market Place.
Extensions and lofts in Royston. The market-town Victorian and Georgian terraces along the historic streets suit side-return extensions in the same pattern as similar period housing in Hertford and Ware. Dormer and L-shaped dormer conversions are the standard fit.
Royston’s Housing Stock
Royston is really three towns layered on top of each other, and which one you live in decides what is possible.
- The historic core — Georgian and Victorian terraces along Kneesworth Street, Melbourn Street, Baldock Street and Market Hill. Inside the conservation area, so permitted development rights are restricted and anything visible from the street needs care. Side-return extensions and L-shaped dormers are the usual answers.
- Interwar and early post-war semis — the ring around the centre. Standard rear dormer territory, and the hipped-roof examples are straightforward hip-to-gable candidates.
- Later estate development — Royston expanded substantially in the second half of the twentieth century and again more recently. Plots are generous and access is usually good, but this is where permitted development rights are most often removed by a condition on the original planning permission. Check before you design, not after.
That last point matters more in Royston than in an older town. A neighbour’s completed extension on a modern estate proves nothing about your own plot if the condition was applied street by street.
What Projects Cost in Royston
Royston sits at or slightly below the middle of the range we quote — the northern end of the county does not carry the premium that Harpenden or Radlett do.
- Velux / rooflight conversion — £18,000–£30,000, 4–6 weeks.
- Rear dormer — £30,000–£50,000, 8–10 weeks.
- Hip-to-gable — £35,000–£55,000, 8–12 weeks.
- Single-storey rear extension — £45,000–£75,000 for a typical 4m×6m; wrap-around schemes £55,000–£95,000.
The full cost guide breaks down what sits inside each figure and what pushes a quote up.
North Herts Planning Context
Royston is administered by North Hertfordshire District Council — the same authority covering Letchworth Garden City. The conservation area boundaries were drawn up in 1969 and cover the historic market-town core; the specialist checks conservation status on the survey since it affects what proceeds under permitted development.
A householder application to North Herts carries the statutory eight-week determination period. Outside the conservation area much of the work we handle needs no application at all — but a Lawful Development Certificate is still worth having, and on the newer estates it is doubly worth checking whether permitted development rights were removed by condition before you assume anything.
Frequently Asked Questions
Which council handles planning in Royston?
North Hertfordshire District Council — the same authority covering Letchworth Garden City.
What streets does Royston's conservation area cover?
The historic core along Kneesworth Street, Melbourn Street, Baldock Street, London Road, Market Hill and Market Place, with boundaries drawn up in 1969.
What's the character of Royston's housing?
A North Hertfordshire market town serving surrounding villages on both sides of the Cambridgeshire border, with Victorian and Georgian terraces along the historic core streets.
What loft or extension type suits Royston's terraces?
Dormer or L-shaped dormer loft conversions are the standard fit, with side-return extensions typically working better than a full rear extension on the narrower period plots.
How much does a loft conversion cost in Royston?
A rooflight conversion runs £18,000–£30,000, a rear dormer £30,000–£50,000 and a hip-to-gable £35,000–£55,000. Royston sits at or slightly below the middle of our range — the north of the county does not carry the premium that Harpenden or Radlett attract.
Do I need planning permission for an extension in Royston?
Outside the conservation area, many single-storey rear extensions fall under permitted development. Two things change that: the historic core is a conservation area with restricted rights, and Royston's newer estates frequently had permitted development rights removed by a condition on the original planning permission. Both are checked on the survey.
What loft conversion suits a Royston terrace?
In the historic core, an L-shaped dormer generally makes the most of the rear addition these market-town terraces have, though conservation area status governs what is visible from the street. On the interwar semis around the centre, a straightforward rear dormer or a hip-to-gable is the usual answer.
Before You Commit
Three separate approvals govern most building work and they are routinely confused. Our guide to planning permission in Hertfordshire covers which council decides and what falls under permitted development. Building regulations are a different approval entirely — needed for almost all structural work even when no planning permission is required — and if the job touches a shared wall or involves excavation near a boundary, you will also need a party wall agreement.