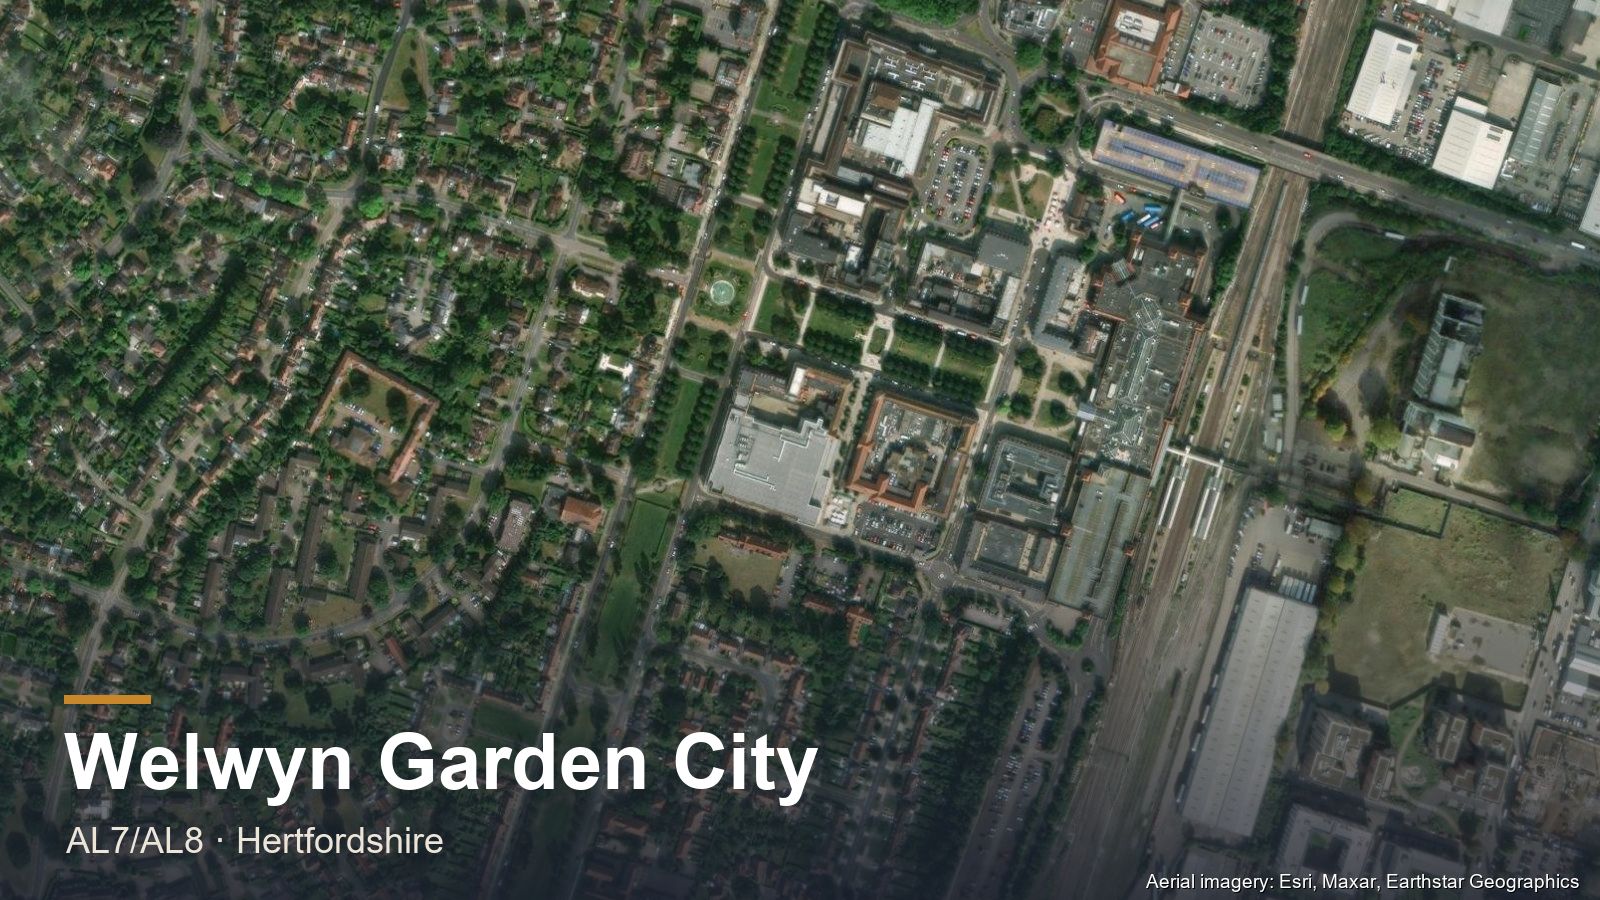
Welwyn Garden City AL7/AL8 is not a typical Hertfordshire market town — it was planned from scratch in 1920 by Ebenezer Howard as the second Garden City, with Louis de Soissons as chief architect. Wide, tree-lined radial streets, generous front and rear gardens, and a consistent neo-Georgian architectural language give it a genuinely different character from the Victorian-terrace towns nearby.
Welwyn Garden City housing stock. The original 1920s–30s Howard/de Soissons plan is dominated by neo-Georgian semi-detached and terraced houses with deep gardens — wider plots than the equivalent Victorian terrace towns give more room to extend without the side-return constraints common in Hertford or Bishop’s Stortford. Post-war development extends the town further north and east in a similar but less strictly governed style.
Extensions in Welwyn Garden City. The generous garden depth typical of the garden-city plan means single-storey rear kitchen extensions and house extensions usually have more room to work with than on a standard Victorian terrace plot — though any visible-from-street changes need to sit comfortably with the neo-Georgian proportions the town is known for.
Lofts in Welwyn Garden City. The original semis were built with a decent roof pitch, which makes rear dormer conversions a straightforward fit on most streets. Larger detached properties can support a mansard conversion where the roofline allows.
What Projects Cost in Welwyn Garden City
The garden-city plot sizes work in your favour on cost per square metre — there is room to build without the access complications that push up prices on a tight terrace. The constraint here is design rather than space.
- Rear dormer — £30,000–£50,000. The straightforward fit on the original de Soissons semis, which were built with a usable roof pitch.
- Mansard — £50,000–£75,000, where a larger detached roofline allows and the design passes muster.
- Kitchen extension — £40,000–£95,000 depending on glazing and joinery, with the deep garden-city plots giving unusual freedom on depth.
- Single-storey rear extension — £45,000–£75,000 for a typical 4m×6m; wrap-around and larger schemes £55,000–£95,000.
Welwyn Hatfield Planning Context
Welwyn Garden City is administered by Welwyn Hatfield Borough Council. The garden-city design is protected through strong design guidance even outside formally designated conservation areas — the council’s planning policy specifically requires new development and alterations to be compatible with the radial street pattern and the neo-Georgian architectural character Louis de Soissons established. The specialist reviews this alongside standard permitted development limits on the survey.
This is the part that catches people out in AL8 in particular. Work that would be straightforward permitted development in a neighbouring town can require consent inside the original garden-city area, because the town carries additional design control on top of ordinary planning law — the point of which is to keep the neo-Georgian language and the street rhythm intact. It bears most on external alterations: window replacements, render and brick changes, front elevations, boundary treatments, and anything else visible from the street.
None of that makes a project impossible — it makes the design stage matter more, and it makes starting work before you have confirmed what applies a genuinely expensive mistake. The specialist establishes which controls attach to your specific address at the survey, before any drawings are produced. A householder application to Welwyn Hatfield Borough Council carries the usual eight-week determination period.
Before You Start
Two guides are worth reading first: the loft conversion process, which walks through survey, design, Building Control and sign-off, and loft planning permission, which covers permitted development and volume limits. Beyond the loft itself, planning permission in Hertfordshire covers which council decides, building regulations are a separate approval needed for almost all structural work, and a party wall agreement is usually required on a terrace or semi.
Frequently Asked Questions
Does Welwyn Garden City have planning restrictions because of its garden-city design?
Yes — even outside formally designated conservation areas, Welwyn Hatfield Borough Council's planning policy requires alterations to be sympathetic to the original neo-Georgian garden-city character and radial street pattern that Louis de Soissons designed in the 1920s.
What housing era is typical in Welwyn Garden City?
Predominantly 1920s–30s neo-Georgian semi-detached and terraced houses from Ebenezer Howard's original garden-city plan, with wider gardens than a typical Victorian terrace town, plus later post-war development further out.
What loft conversion suits a Welwyn Garden City semi?
Rear dormer conversions are the standard fit — the original garden-city semis were built with a decent roof pitch that gives good headroom. Larger detached properties can often take a mansard conversion instead.
Which council handles planning in Welwyn Garden City?
Welwyn Hatfield Borough Council. It's a different planning authority to Barnet, Hertsmere and East Herts, with policy specifically focused on preserving the town's garden-city design principles.
Can I extend a house in Welwyn Garden City?
Yes, and the deep garden-city plots often give more room than a Victorian terrace town nearby. The difference is that the design has to sit comfortably with the town's neo-Georgian proportions, and the original garden-city area carries additional design control on top of ordinary planning rules. Establish what applies to your address before drawings are produced.
How much does a loft conversion cost in Welwyn Garden City?
A rear dormer on one of the original de Soissons semis runs £30,000–£50,000; those houses were built with a usable roof pitch, so conversions tend to be straightforward. A mansard on a larger detached property runs £50,000–£75,000 where the roofline allows and the design is acceptable.
Why is planning stricter in Welwyn Garden City?
Because the town was planned as a single architectural composition in 1920 and is managed to stay that way. Additional design control sits on top of ordinary planning law in the original garden-city area, principally covering external alterations visible from the street. It is a design constraint rather than a blanket prohibition.