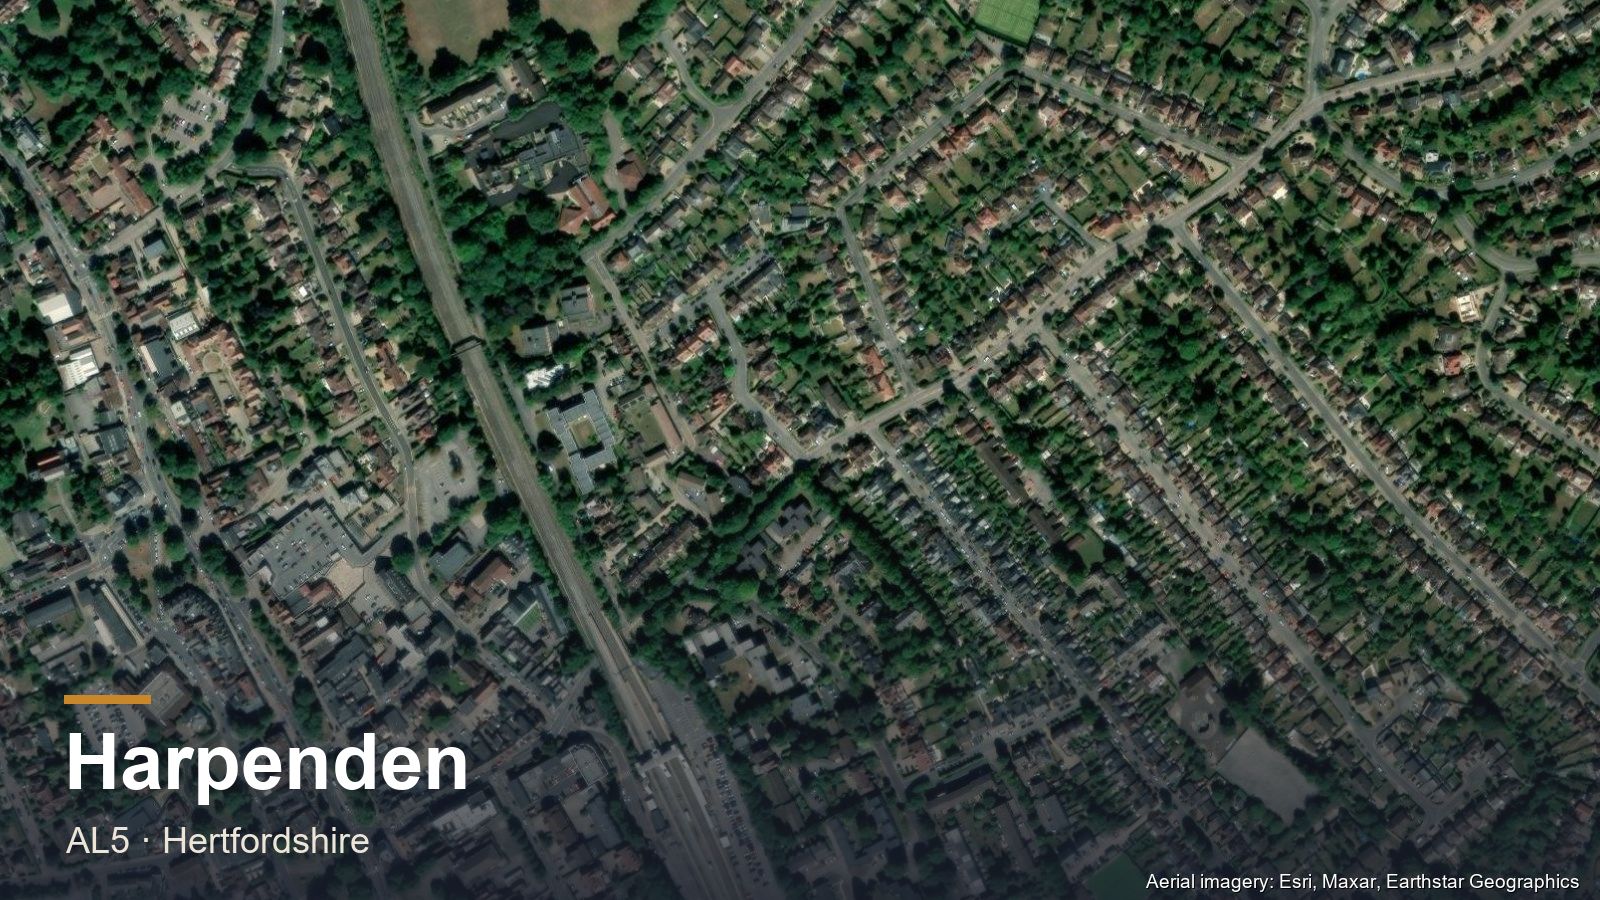
Harpenden AL5 is one of the most desirable towns Herts Build covers — a leafy commuter town around 30 minutes from central London, known for its schools and its detached housing stock on generous, mature plots. The east side of town, around what’s locally known as Poets’ Corner, has streets named after English literary figures — Byron Road, Cowper Road, Kipling Way, Milton Road, Shakespeare Road, Tennyson Road and Wordsworth Road among them.
Extensions in Harpenden. The generous plot sizes typical of Harpenden give more room to work with than a standard Barnet semi — house extensions and kitchen extensions here tend toward the larger, higher-spec end of the range, reflecting both the plot size and the town’s premium property values.
Lofts in Harpenden. The mostly-detached housing stock has good roof volume to work with — dormer and mansard conversions are both routinely achievable, similar to the pattern in Radlett.
Harpenden’s Housing Stock — and What It Means for Your Project
Harpenden grew around the railway that reached the town in the 1860s, and the housing still follows that history in bands. Near the station and around Harpenden Common sit substantial late-Victorian and Edwardian villas — high ridges, generous rooms, and original detailing that shapes what a sympathetic extension can look like. Beyond them lies the town’s largest layer: the interwar expansion of the 1920s and 30s, mostly detached and semi-detached houses with hipped roofs and proper side access. Batford and Southdown add post-war semis and a good number of chalet bungalows, while Kinsbourne Green to the north runs to larger detached plots.
That mix matters more than it sounds, because each band suits a different job:
- 1930s hipped-roof detached and semis — the classic hip-to-gable candidate (£35,000–£55,000). Squaring off the hip creates the headroom a standard loft lacks, and side access usually keeps the build straightforward.
- Chalet bungalows in Batford and Southdown — these already have rooms in the roof, so the work is normally a dormer extension or a full reconfiguration rather than a conversion from scratch.
- Victorian and Edwardian villas near the Common — good volume for a mansard or L-shaped dormer (£40,000–£75,000), but also the most likely to sit within a conservation area and need a full application.
- Post-war and modern infill — lower ridge heights are the usual constraint, and a Velux or rooflight conversion (£18,000–£30,000) is often the honest answer.
Extensions on Harpenden Plots
The biggest practical difference between building in Harpenden and building in Barnet is the plot. Harpenden’s interwar and post-war housing sits on noticeably wider frontages with genuine side access, which opens up options a terraced Barnet street simply doesn’t have — side-return and wrap-around extensions, double-storey side extensions, and garden rooms that don’t crowd the boundary.
That extra room shows up in the budgets. Across the sites we cover, a single-storey rear extension runs £45,000–£75,000 for a typical 4m×6m and a larger wrap-around £55,000–£95,000, while a kitchen extension lands anywhere from £40,000 to £95,000 depending on glazing and joinery. In Harpenden, expect to sit toward the upper half of those ranges — not because labour costs more here, but because the specifications people commission tend to be higher: more glazing, better joinery, underfloor heating, and full structural openings rather than a doorway.
St Albans Planning Context
Harpenden is administered by St Albans City and District Council — the same authority covering St Albans itself and Wheathampstead — alongside Harpenden Town Council for local input. Much of the town falls within one of the district’s conservation areas or design-guideline zones aimed at protecting its traditional character; the specialist checks conservation status on the survey.
A householder application carries a statutory determination period of eight weeks, though a straightforward extension often clears sooner. Where work falls under permitted development — many rear dormers and single-storey rear extensions do — no application is needed, but a Lawful Development Certificate is still worth having: it costs a fraction of a full application, and it is the document a buyer’s solicitor will ask for years later. Conservation status is the main thing that changes the answer in Harpenden, and it varies street by street, so the specialist confirms it on the survey before any design work starts.
Before You Start
Two guides are worth reading before you commit to anything: the loft conversion process, which walks through survey, design, Building Control and sign-off in order, and loft planning permission, which covers permitted development, volume limits and when consent is genuinely required. Beyond the loft itself, planning permission in Hertfordshire covers which council decides, building regulations are a separate approval needed for almost all structural work, and a party wall agreement is usually required on a terrace or semi.
Frequently Asked Questions
Which council handles planning in Harpenden?
St Albans City and District Council — the same authority covering St Albans itself and Wheathampstead, alongside Harpenden Town Council for local input.
What's the housing character in Harpenden?
Predominantly detached homes on mature, generous plots — one of Hertfordshire's most sought-after commuter towns, with streets on the east side named after English poets (Byron Road, Milton Road, Tennyson Road and others).
Is there a conservation area in Harpenden?
Much of the town falls within conservation zones or design-guideline areas protecting its traditional character, as part of St Albans district's wider set of conservation areas. The specialist checks this on survey.
What loft conversion suits Harpenden's detached houses?
Dormer and mansard conversions are both routinely achievable given the good roof volume on the town's mostly-detached housing stock, similar to the pattern in Radlett.
How much does a loft conversion cost in Harpenden?
It depends on the roof. A Velux or rooflight conversion runs £18,000–£30,000, a rear dormer £30,000–£50,000, and a hip-to-gable — the common answer for Harpenden's 1930s hipped-roof houses — £35,000–£55,000. A mansard on a period villa near the Common can reach £75,000. Harpenden projects tend to sit in the upper half of each range because the specification commissioned here is usually higher.
Can I build a side extension in Harpenden?
More often than in Barnet. Harpenden's interwar and post-war housing generally sits on wider frontages with real side access, which makes side-return, wrap-around and double-storey side extensions viable where a terraced street would rule them out. The constraint is usually the boundary distance and the impact on neighbours rather than the space itself.
Do I need planning permission for a rear extension in Harpenden?
Many single-storey rear extensions fall under permitted development and need no application. Where they do, the application goes to St Albans City and District Council with a statutory eight-week determination period. Conservation status is the main thing that changes the answer and it varies street by street, so it is checked on the survey. Even for permitted-development work, a Lawful Development Certificate is worth obtaining.